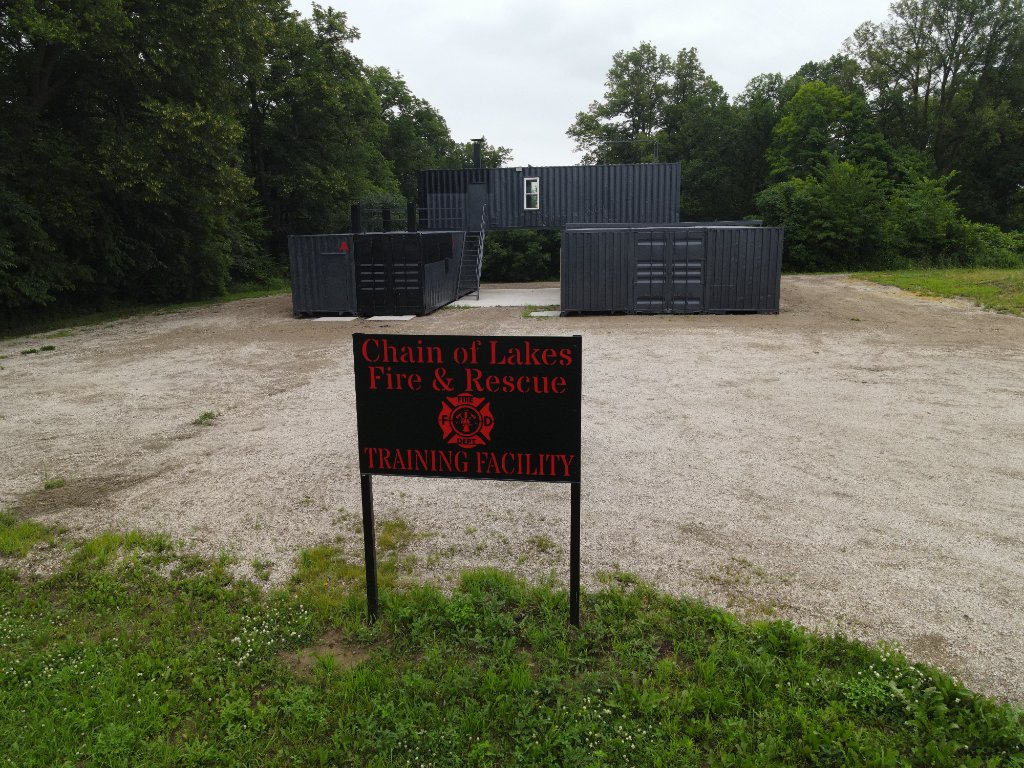
Train Like It's Real
Our Training Facility
Where our firefighters build the skills, confidence, and teamwork needed to protect our community — through realistic, hands-on training on our own grounds.
Purpose-Built for Our Department
Our Training Facility is a state of the art, only one of its kind facility that gives members a safe, repeatable place to practice the skills that matter most on the emergency scene. From live-fire drills to specialty rescues, every evolution is designed to build readiness so we're prepared when the call comes. This facility was built using 100% private funding.
The Idea
This Training Facility is the result of more than 6 years of planning and includes ideas and designs that came from multiple tours of other existing fire department facilities as well as some of our own designs. Our goal was to create a safe environment where we could train under the most realistic conditions while being able to have many different floor plans so that our firefighters could experience a new floor plan every time they enter the facility.
About the Facility
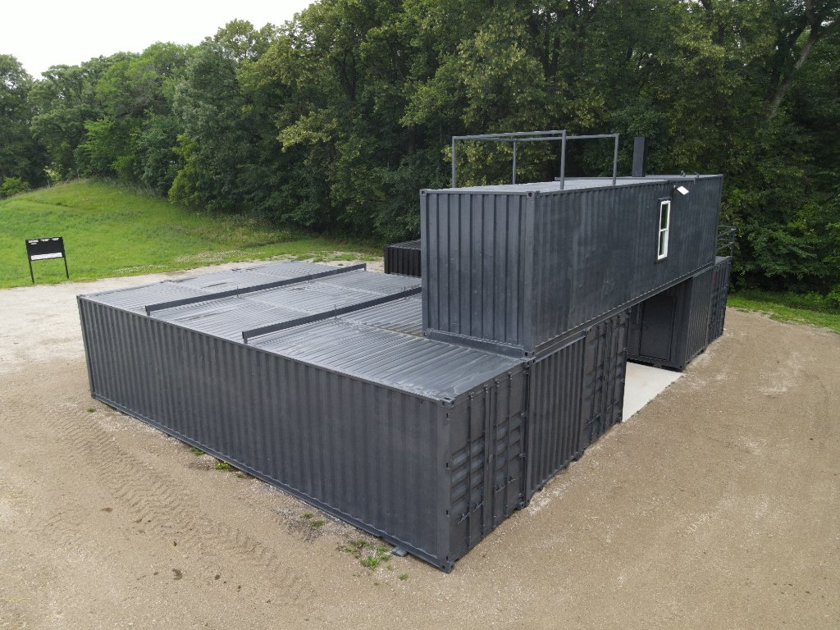
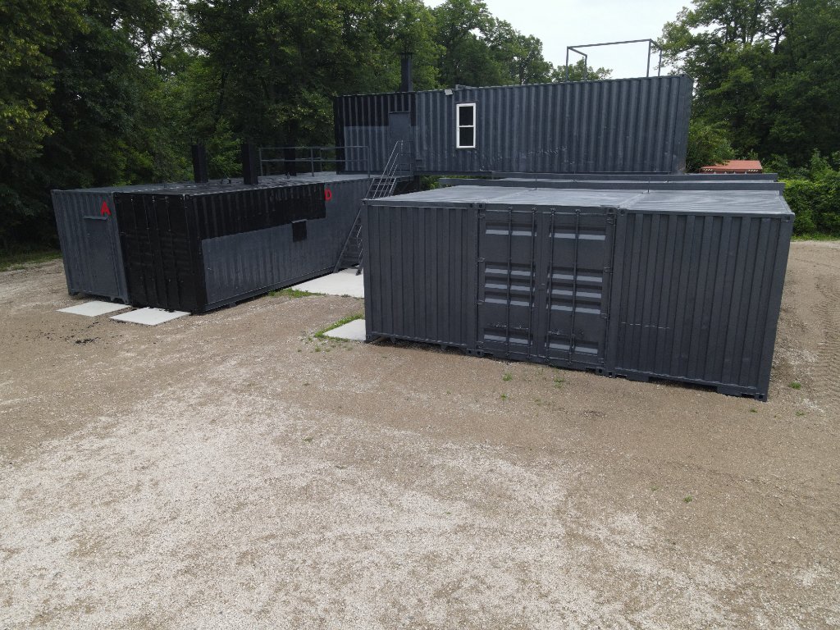
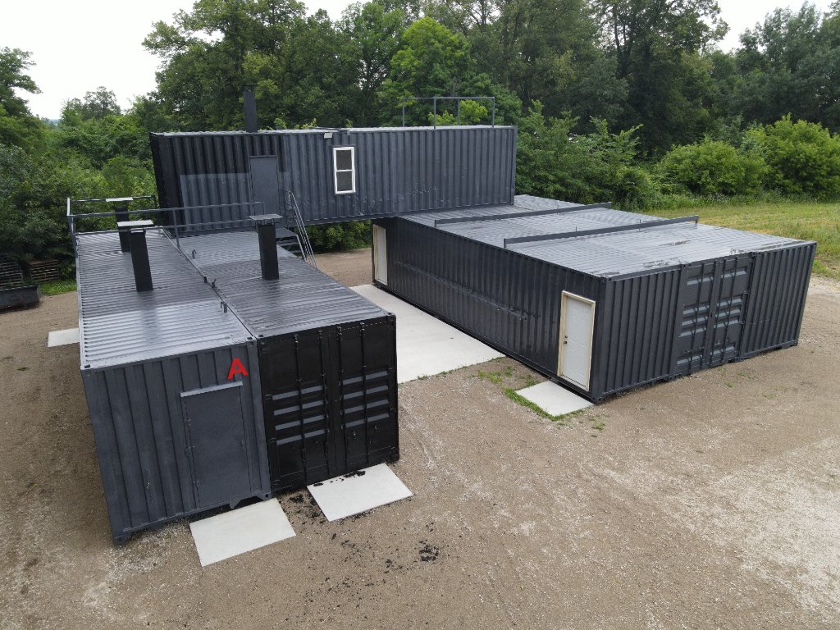
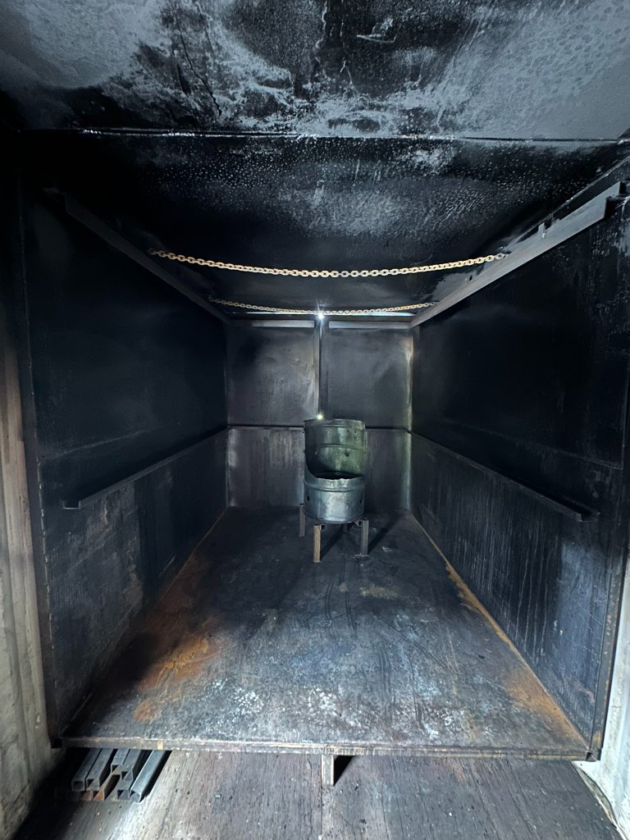
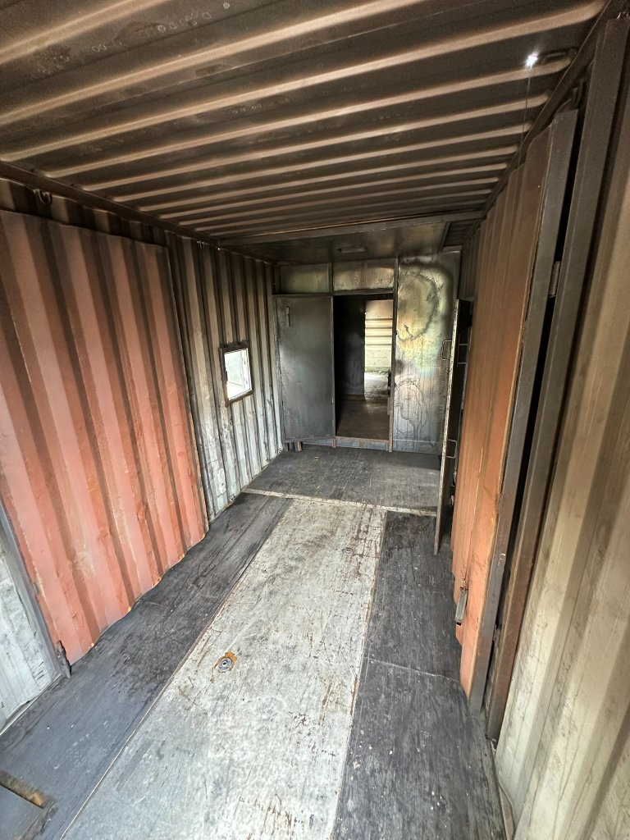
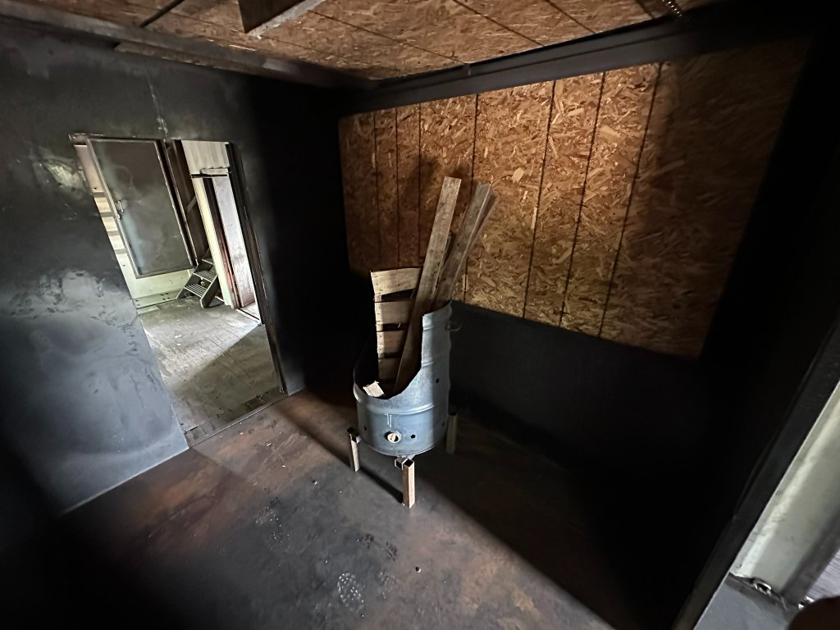
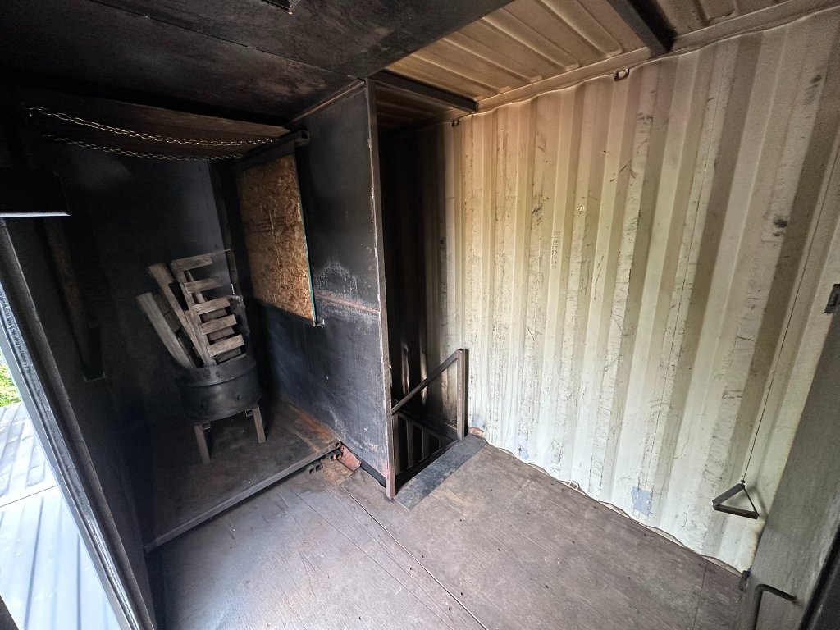
The Facility is designed with two sides, a portion built with all non-combustible materials to house live fire (The burn side) and a portion built with typical residential building materials (The non-burn side) designed for many different uses.
Non-Burn Side
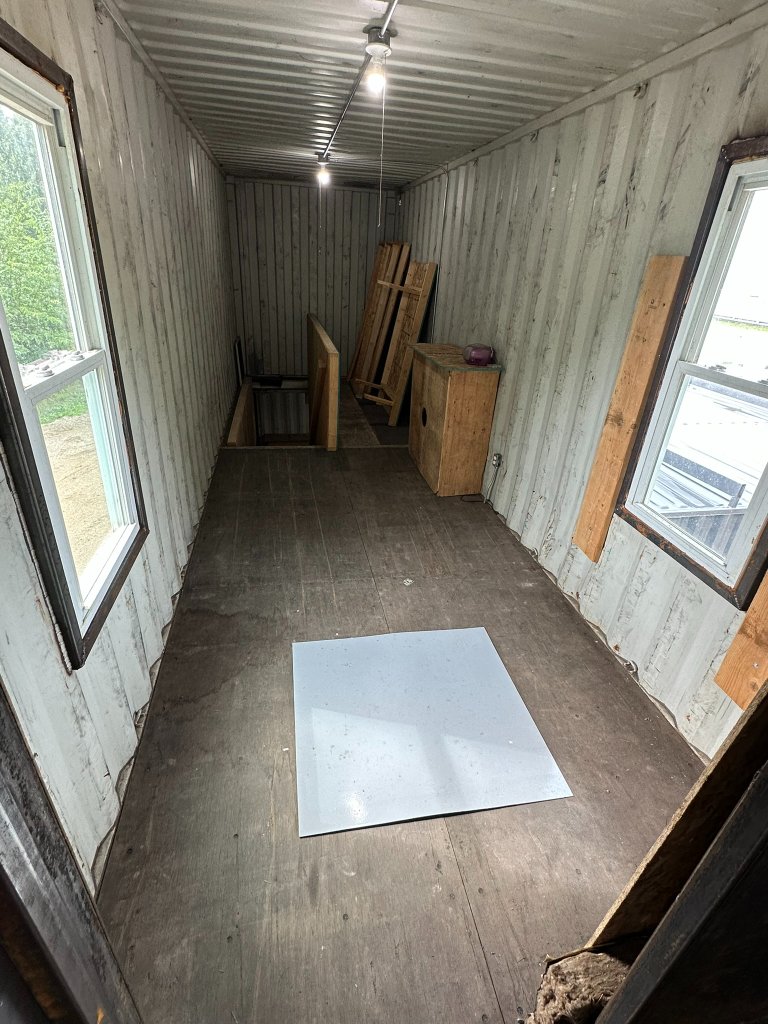
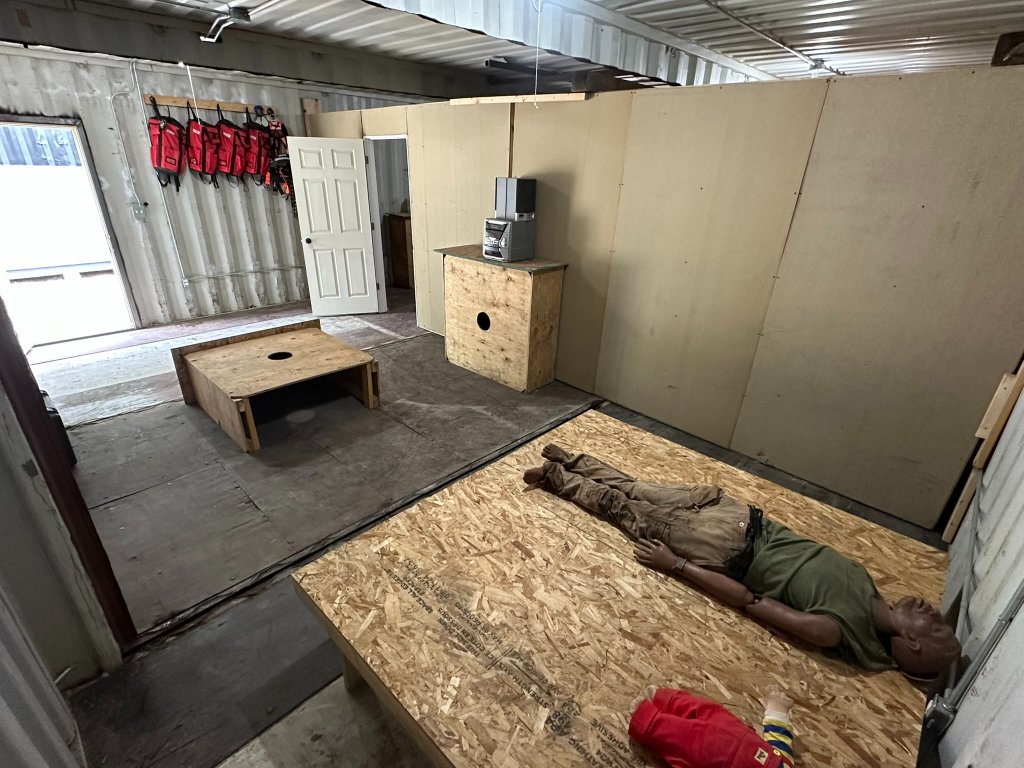
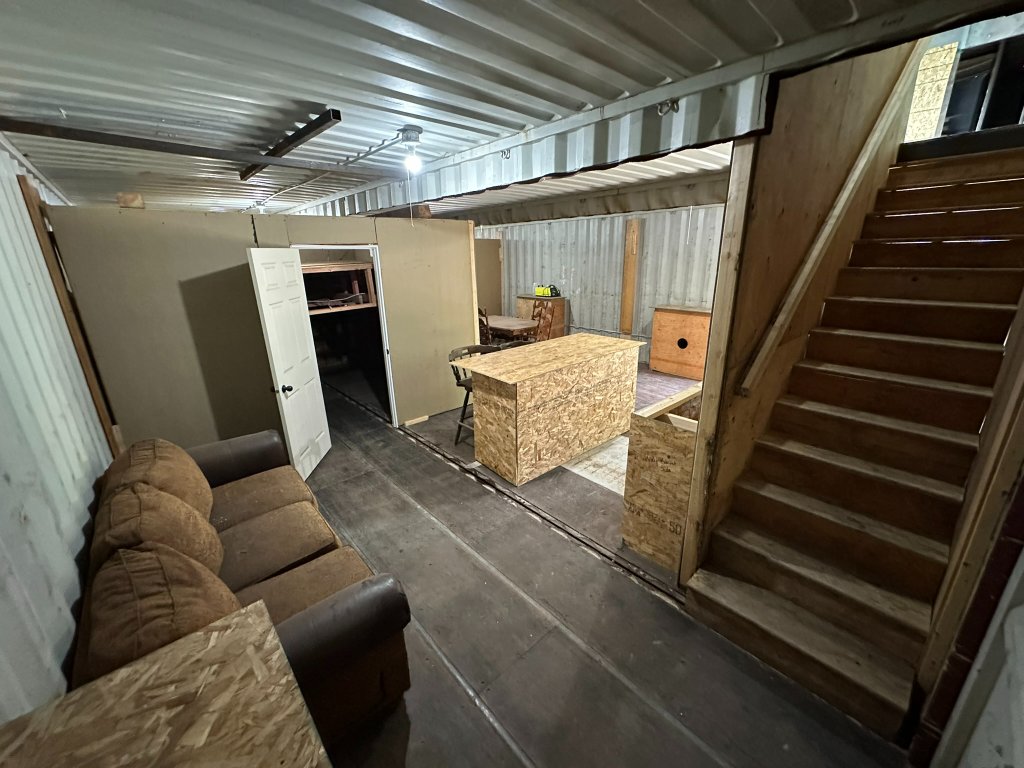
- The non-burn side of the Training Facility is 24' by 40' and has wall sections that can be arranged to provide nearly endless floor plans to conduct search and rescue trainings. Having a different floor plan every time our firefighters enter a structure is crucial for us to develop our skills. Once a firefighter is familiar with a specific floor plan, it becomes too easy to know what to expect and reduces the level of skill required to complete the task at hand.
- We use a smoke machine that has the ability to create zero visibility for our firefighters to work in with a product that doesn't contain the carcinogens of real smoke.
- There is a roof collapse prop built in that simulates a structure collapse on top of the firefighters inside of a room that is being searched.
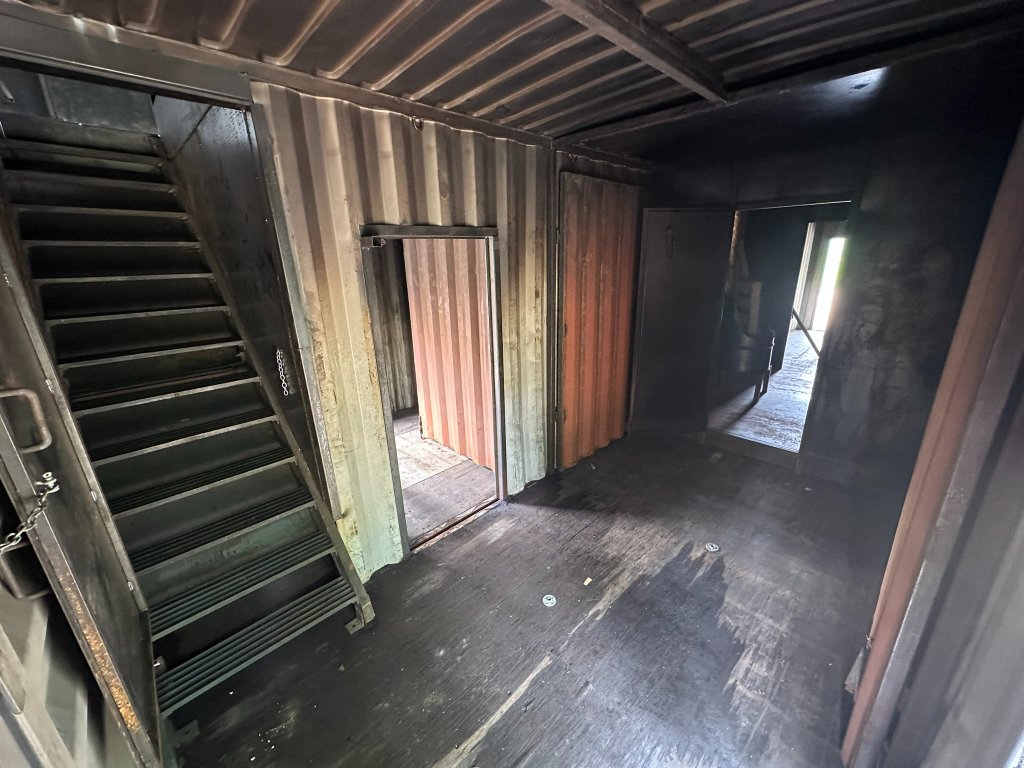
- The facility has a second level with interior stairs that allows us to practice the most effective ways to carry victims or firefighters up and down a flight of stairs.
- Having second story windows also allows us to set ladders and make entry through the window to search a room for victims, then remove the victims through the window.
- We can also simulate unsafe room conditions that force the firefighters to conduct an emergency bailout from the window back onto the ladder.
- There is also a removable section of the floor that can be taken out to simulate a floor collapse requiring firefighters to conduct a rescue.
Burn Side
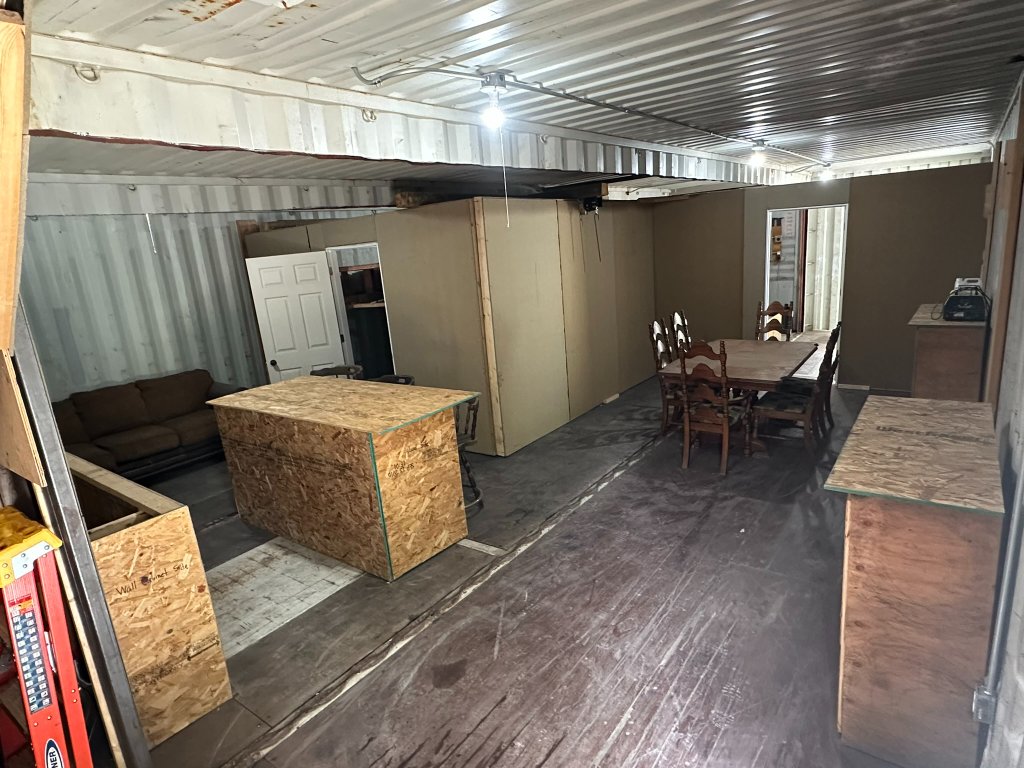
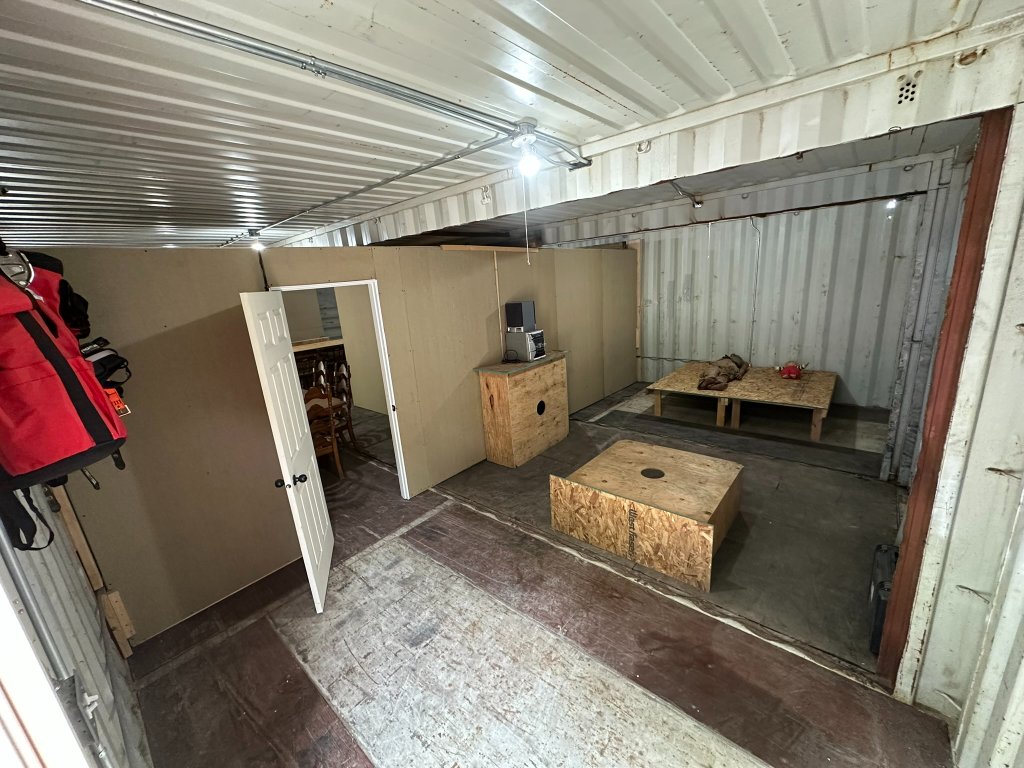
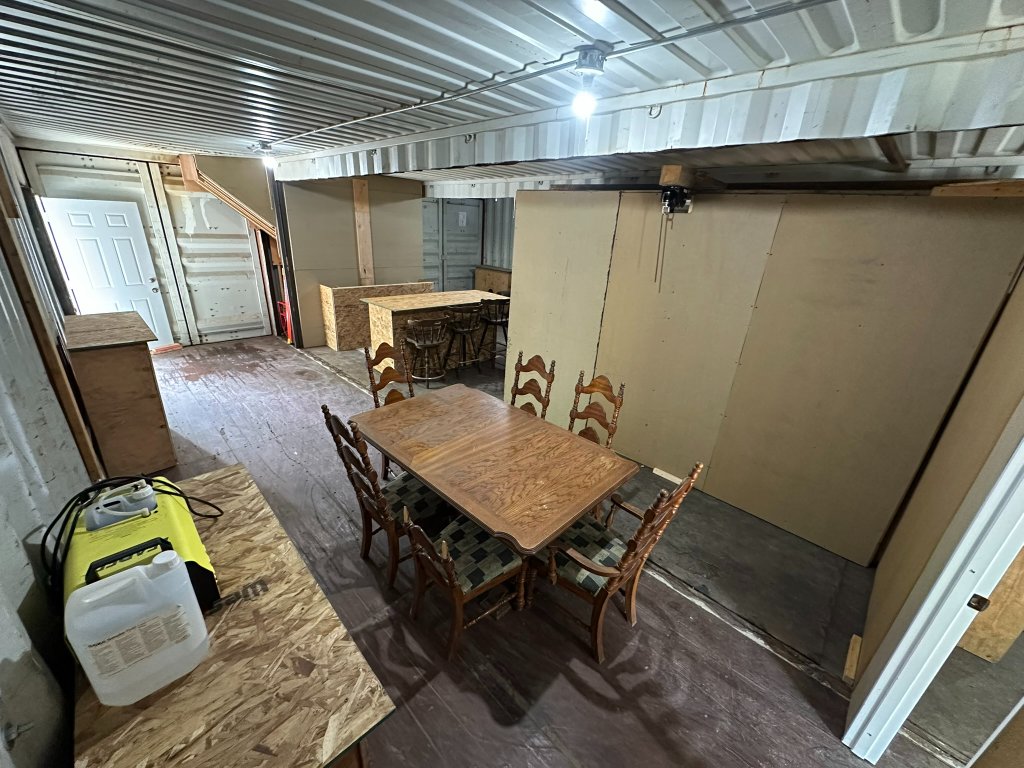
- The burn side of the facility has 4 exterior doors, each of which can be deemed the entry door for a specific rotation. Giving us over 25 different possible floor plans for our firefighters to encounter upon entry.
- There are 3 different rooms throughout the structure that are designated as the burn rooms and are reinforced to handle fires being repeatedly set inside of them.
- There is a second story exterior door that allows us to treat the structure as if our firefighters will be fighting a basement fire, giving us an opportunity to read smoke and fire behavior as we descend into the lower level while it is actively on fire. The same interior staircase allows us to set a fire on the second level and read the smoke and watch the fire behavior as we ascend the stairs and locate the fire.
- Windows inside of the structure allow us to ventilate the smoke out of the structure using hydraulic ventilation with our adjustable nozzles.
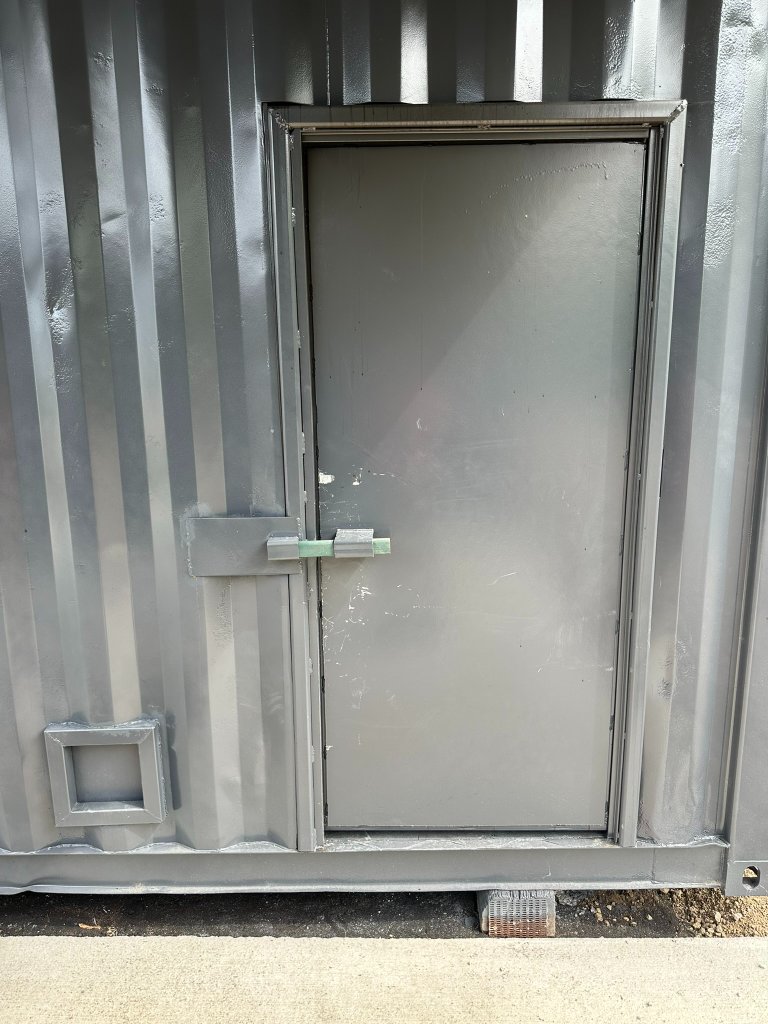
- A door that is reinforced allows us to refine our skills gaining entry into a locked structure while causing the least amount of damage.
Interested in Joining Us?
Train alongside a dedicated team and serve your community. We're always looking for new members ready to step up.
Apply Today